
CNC Machining Accuracy: Key Factors and How to Improve
What Is CNC Machining Accuracy and How Accurate Should a Supplier Be?
CNC machining accuracy is the degree to which a finished part matches the intended CAD geometry, tolerance callouts, and surface requirements after milling, turning, EDM, or secondary finishing. In practical terms, a reliable manufacturer or supplier should be able to hold the tolerance that the drawing truly requires, not just quote an impressive number such as ±0.01 mm on every feature regardless of geometry, material, or inspection method.
The most useful way to think about cnc machining accuracy is to separate machine capability from part capability. A machine may be capable of extremely fine positioning, but real-world part accuracy is also affected by tool deflection, material stress, workholding, spindle condition, thermal growth, cutter wear, coolant strategy, and measurement discipline. That is why experienced engineers focus on the full process chain instead of one headline tolerance.
| Accuracy level | Typical tolerance range | Common use case | Key risk if specified poorly |
|---|---|---|---|
| General machining | ±0.10 mm to ±0.20 mm | Brackets, covers, simple fixtures | Paying for precision that the part does not need |
| Precision machining | ±0.05 mm | Functional housings, mating parts, production fixtures | Stack-up issues if datums are unclear |
| Tight-tolerance machining | ±0.02 mm | Medical parts, precision mounts, sealing features | Scrap from poor workholding or thermal variation |
| High-precision machining | ±0.01 mm or tighter | Optical mounts, aerospace details, critical bores | Measurement error can exceed process error |
For most B2B buyers, the right question is not “What is your best cnc machining accuracy?” but “What accuracy can you repeat across material, batch size, surface finish, and inspection plan?” Repeatability matters more than a one-off sample that happened to measure well. If a supplier cannot explain how it controls datums, tool wear, part distortion, and final inspection, the quoted tolerance is only a sales number.
A good starting benchmark is this: commercial machined parts often live comfortably at ±0.05 mm to ±0.10 mm, while tighter limits such as ±0.02 mm or ±0.01 mm should be reserved for truly critical features with clear functional justification. That approach improves yield, reduces cost, and keeps the machining process stable from prototype to production.
Why CNC Machining Accuracy Matters in the Global Precision Manufacturing Market
CNC machining accuracy has become a purchasing priority because global product development is moving faster while tolerance expectations are getting tighter. In automotive electronics, medical devices, robotics, industrial automation, and premium consumer products, buyers increasingly expect machined parts to move from prototype to qualification to small-batch production without dimensional surprises.
This shift is visible in how manufacturers like TEAM Rapid are being selected. Buyers are no longer comparing shops only on hourly rate. They are comparing how quickly a supplier can review drawings, flag tolerance risks, suggest a better datum strategy, and machine parts that fit the assembly the first time. Faster product cycles, multi-part assemblies, and more global sourcing have all made cnc machining accuracy a commercial issue, not just a technical one.
Several market trends are pushing accuracy higher:
- More products combine plastic, metal, and electronic assemblies, which reduces tolerance margin across the full system.
- Prototype programs increasingly need production-intent accuracy, especially for test fixtures, validation units, and pilot runs.
- Global buyers want fewer vendors, so suppliers that can support machining, finishing, assembly, and logistics gain an advantage.
- Materials such as 7075 aluminum, 316 stainless, titanium, PEEK, and PTFE are being used in more demanding applications.
For sourcing teams, this means the cost of inaccurate machining is larger than the cost of the part itself. A dimensional miss can delay PPAP-style approvals, slow medical verification, create leak failures, or force manual fitting during assembly. TEAM Rapid’s experience across 6,000+ delivered projects and customers in 25+ countries reflects a wider industry reality: shops that combine quick quotation with engineering review usually create better total value than shops that compete on price alone.
The market is also rewarding suppliers that can bridge prototype and production. When the same engineering team understands the tolerance logic behind a prototype, it becomes easier to scale to 20, 200, or 500 parts without changing the part intent. That is one reason cnc machining accuracy remains a core buying criterion even in cost-sensitive projects.
CNC Machining Accuracy Specifications: Tolerances, Machine Types, Materials, and Surface Finish
CNC machining accuracy depends on matching the tolerance target to the right process, machine configuration, material condition, and finishing route. Buyers often lose time when they specify a very tight blanket tolerance on the whole drawing instead of identifying only the truly critical features such as bores, bearing seats, sealing faces, or datum-to-datum relationships.
From an engineering standpoint, the best practice is to start with function. Ask which surfaces locate, seal, rotate, slide, or mate. Those are the features that deserve tighter control. Other dimensions can usually remain under general tolerances, which reduces setup complexity and improves yield. This is where manufacturers such as TEAM Rapid add value: the machining team can review whether the drawing asks for meaningful precision or simply expensive precision.
TEAM Rapid’s CNC capability covers 3-axis, 4-axis, and 5-axis milling, CNC turning with live tooling, plus wire EDM and sinker EDM for hard materials and intricate details. That process range matters because cnc machining accuracy is often improved by choosing the right process rather than forcing one machine to do everything.
| Process | Typical achievable tolerance | Best suited for | Accuracy notes |
|---|---|---|---|
| 3-axis CNC milling | ±0.05 mm to ±0.10 mm | Plates, brackets, open-pocket parts | Strong for accessible features; multiple setups can add stack-up |
| 4-axis milling | ±0.03 mm to ±0.05 mm | Indexed multi-side parts | Reduces repositioning error on side features |
| 5-axis milling | ±0.02 mm to ±0.05 mm | Complex geometry, impellers, angled faces | Fewer setups often improve geometric consistency |
| CNC turning | ±0.01 mm to ±0.05 mm | Shafts, bushings, threaded parts | Excellent concentricity when setup and tooling are controlled |
| Wire EDM | ±0.005 mm to ±0.02 mm | Tight slots, punches, hard metals | Very accurate for profile work, slower than milling |
| EDM | ±0.01 mm to ±0.03 mm | Sharp internal features, hard-to-cut zones | Useful when tool pressure would distort the part |
Material selection changes cnc machining accuracy more than many buyers expect. Aluminum 6061 machines quickly and predictably, while 7075 offers stronger mechanical properties but may require more care around thin walls. Stainless grades such as 303, 304, and 316 differ in machinability and heat generation. Plastics behave differently again: Delrin is stable and machinable, PEEK supports demanding environments, Nylon can absorb moisture, and PTFE may deform under clamping if the fixture is not designed carefully.
At TEAM Rapid, engineers routinely machine parts in aluminum alloys, stainless steels, carbon steel, titanium, brass, copper, Delrin, PEEK, Nylon, PTFE, and more, so material advice can be tied to actual process behavior rather than catalog theory alone.
Surface finish is another overlooked factor in cnc machining accuracy. A feature may be dimensionally correct after machining but shift outside its final requirement after anodizing, plating, or blasting. For example:
- Type II anodizing and Type III hard coat anodizing add measurable thickness that can affect bores, slots, and threaded fits.
- Nickel, chrome, or zinc plating can tighten small features if stock allowance is not planned.
- Bead blasting improves appearance but may soften sharp edges and alter measurement points.
- Polishing and brushing can remove small amounts of material on cosmetic surfaces.
For many machined parts, typical roughness values fall around Ra 3.2-6.3 um for rougher milling, Ra 1.6-3.2 um for finish milling, and lower values for reaming, grinding, or lapping. If the drawing calls for both tight tolerance and low Ra on the same feature, the supplier should confirm whether the part will be milled, reamed, ground, or finished in a secondary operation.
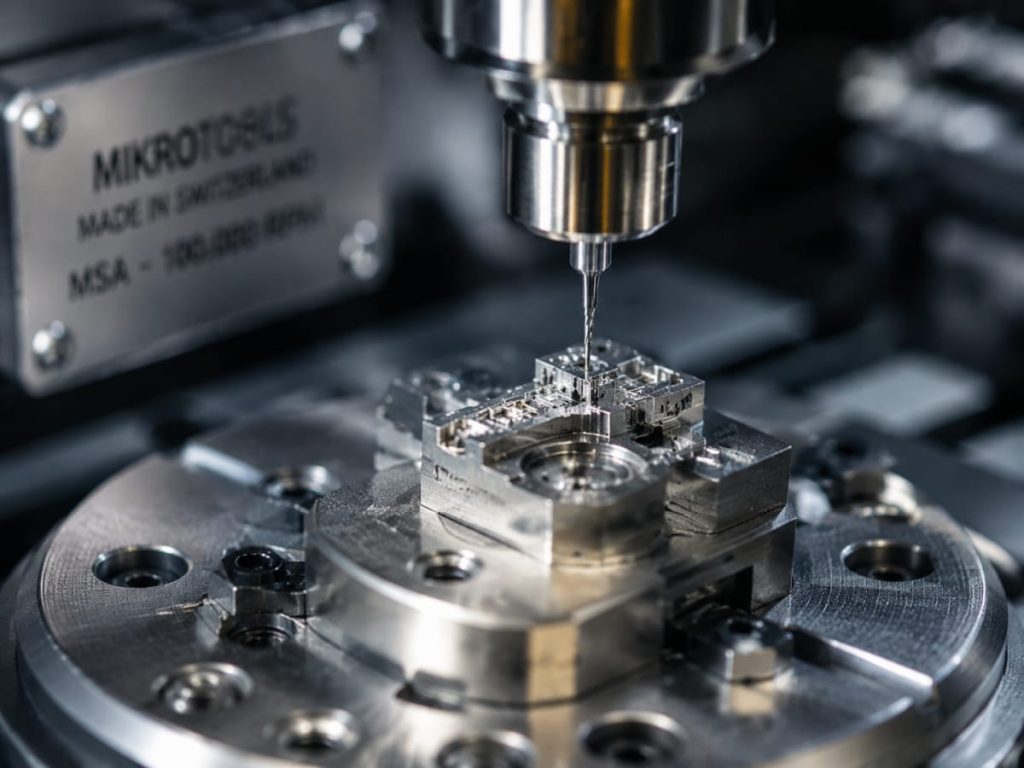
The fastest ways to improve cnc machining accuracy usually come from process discipline rather than exotic equipment:
- Define clear datums and avoid unnecessary all-over tight tolerances.
- Match material grade and stock condition to the real application.
- Reduce setups when possible by using 4-axis or 5-axis strategies.
- Leave sensible finish allowance for anodizing, plating, or polishing.
- Confirm inspection method, gauge type, and measurement temperature before production.
For buyers managing regulated or performance-critical parts, it is also wise to align drawings with recognized frameworks such as ISO 9001 quality management principles and relevant ASTM standards for material verification and test methods. Those references do not replace supplier know-how, but they do improve clarity when accuracy requirements must be repeated across batches.
CNC Machining Accuracy Cost Drivers, MOQ, and Lead Time Trade-Offs
CNC machining accuracy always has a cost structure behind it. Tighter tolerances require slower cutting, more stable fixturing, extra in-process checks, lower tool wear limits, and more careful final inspection. The mistake many buyers make is requesting ultra-tight tolerances on every feature, which raises price without improving functional performance.
In commercial quoting, the main cost question is not whether a shop can machine a feature to ±0.01 mm, but whether that level of cnc machining accuracy is necessary and repeatable at the target quantity. A single prototype can often be “babied” through the process. Producing 50 or 500 parts to the same standard is a different challenge.
| Cost driver | Effect on price | Effect on lead time | Practical advice |
|---|---|---|---|
| Very tight tolerance bands | High | Medium to high | Limit tight tolerance to critical features only |
| Thin walls or long unsupported features | Medium to high | Medium | Review tool deflection and clamping strategy |
| Hard-to-machine materials | High | Medium | Confirm feed, tooling, and inspection plan early |
| Multi-setup geometry | Medium | Medium | Consider 4-axis or 5-axis machining |
| Critical cosmetic finish | Medium | Medium | Separate cosmetic and functional datums clearly |
| CMM inspection/reporting | Medium | Low to medium | Use on critical dimensions, not every non-critical feature |
Lead time is closely linked to accuracy planning. If the RFQ package is clean, the material is available, and tolerances are realistic, a capable supplier can move quickly. TEAM Rapid, for example, supports rapid prototyping in 2-8 days, with some custom prototypes shipping in as little as 1 day, and can handle 1 to 500+ machined parts in metal and plastic with fast turnaround. That speed is most reliable when the buyer provides solid CAD, clear datums, and a prioritized feature list instead of a drawing full of default tight tolerances.
Cost control strategies that actually work include:
- Ask the supplier which dimensions are driving the quote.
- Convert unnecessary profile tolerances into general tolerances where function allows.
- Use the same datum scheme for machining and inspection.
- Reserve CMM reporting for critical dimensions and first articles.
- Compare finishing options before locking the cosmetic spec.
This is also where TEAM Rapid’s 1-to-1 engineering support becomes commercially useful. Buyers often reduce total project cost not just because machining rates are competitive, but because the engineering review prevents over-specification and avoids rework. On many projects, that is more valuable than the headline claim that China-based manufacturing can be about 40% lower in price than Europe and America.
If your program may transition from CNC parts into molded or cast production later, it also helps to use machining strategically. Teams often validate geometry, fit, and performance with accurate CNC prototypes first, then shift to other processes once the design is stable.
CNC Machining Accuracy Requirements by Industry and B2B Buyer Segment
CNC machining accuracy varies significantly by industry because different buyers care about different failure modes. A medical enclosure, an automotive sensor bracket, and an industrial machine spacer may all be machined from aluminum, but the tolerance priorities will not be the same.
In automotive programs, cnc machining accuracy is often tied to mounting interfaces, sensor alignment, sealing faces, and fixture repeatability. Even when the final production process is die casting or molding, machined prototype parts are commonly used to validate geometry before hard tooling. Suppliers like TEAM Rapid are useful in this stage because they can support both CNC prototypes and later-stage production processes without losing the dimensional logic from the first build.
Medical device buyers usually focus on dimensional repeatability, inspection traceability, smooth surface quality, and stable material behavior. Small features in 316 stainless, aluminum, or engineering plastics often require careful burr control and defined edge conditions. In this sector, it is not unusual for the drawing tolerance to be reasonable while the cosmetic and cleanliness expectations are what make the job demanding.
Consumer and commercial product teams tend to care about visible fit, flushness, tactile quality, and rapid iteration. CNC machining accuracy matters here because prototype housings, bezels, heat sinks, and internal frames must represent the design faithfully before launch decisions are made. Communication product buyers, office equipment teams, and electrical appliance developers often use machined parts to verify assembly stack-ups before moving to tooling.
Industrial and sanitary product buyers are sometimes more tolerant of visible tool marks, but they are often stricter about flatness, parallelism, hole location, or robustness in service. A simple functional block may need tighter control on one sealing face than a premium consumer housing needs on its whole exterior.
TEAM Rapid’s delivered projects across automotive, medical devices, consumer and commercial products, industrial design, communication products, office equipment, electrical appliances, and sanitary products make this cross-sector view valuable. In practice, industry knowledge improves cnc machining accuracy because it helps the supplier understand which feature truly matters and which one can remain under standard machining tolerance.
CNC Machining Accuracy Applications for Prototypes, Fixtures, and End-Use Parts
CNC machining accuracy is most valuable when the machined part must do real work: align an assembly, hold a tolerance stack, support validation testing, or become the final end-use component. That is why the application matters as much as the machine.
Prototype housings are a common example. A cosmetic enclosure prototype may need accurate bosses, button openings, display windows, and mating seams long before a mold exists. If the cnc machining accuracy is poor, the team may mistake manufacturing error for design error. This is one reason many engineers pair machining with rapid prototyping services during early development, using different prototype methods for visual, ergonomic, and functional validation.
Common high-value applications include:
- Functional prototypes that must assemble with electronics, seals, and fasteners
- Test fixtures and jigs where hole location and datum repeatability control measurement quality
- Heat sinks and thermal components that rely on flatness and good surface contact
- Rotational parts such as shafts, bushings, and adapters requiring concentricity
- Low-volume end-use parts in metal or engineering plastic where tooling is not justified
TEAM Rapid supports these applications with milling, turning, EDM, finishing, and dimensional inspection, which is particularly useful when a part combines cosmetic and functional features in the same build. A machined aluminum electronics housing, for example, may need anodized appearance on the outside, threaded accuracy inside, and tight flatness where a thermal pad contacts the PCB assembly.
End-use parts raise another issue: finishing sequence. If the part will be anodized, plated, brushed, or painted, the supplier should define whether dimensions are controlled before finish, after finish, or both. That decision changes the stock allowance and the inspection report. At TEAM Rapid, that type of discussion is easier because machining, finishing, and broader manufacturing support are handled within one coordinated workflow rather than by isolated vendors.
For low-volume production, cnc machining accuracy is often the fastest route to market. Instead of waiting for tooling, the buyer can launch with machined parts, validate demand, and then decide whether the product stays machined or moves to another process later.
How Custom Manufacturing Teams Improve CNC Machining Accuracy in Real Projects
CNC machining accuracy improves when engineering, programming, fixturing, and inspection are treated as one system. In real custom manufacturing projects, most accuracy problems come from process interaction rather than a single obvious mistake.
A typical example is a thin-wall aluminum housing. The drawing may be correct, the machine may be capable, and the operator may be experienced, yet the part still measures out of tolerance after unclamping because residual stress is released. The fix is rarely “machine more carefully.” It is usually a combination of stock strategy, roughing sequence, stress-balanced material removal, rest operations, and light finishing passes after the part has stabilized.
Another common case involves stainless components with small threaded holes and flat sealing faces. Chatter, heat, burr formation, and tool wear can push a batch out of tolerance late in the run even if the first few parts were acceptable. That is why good suppliers monitor tool life and inspect the right features at the right interval instead of waiting for the final CMM report to reveal drift.
At TEAM Rapid’s Zhongshan facility, engineers typically focus on a few practical levers when cnc machining accuracy must improve:
Process planning before the first cut
The best accuracy gains often come from choosing the right setup count, datum strategy, and workholding concept before programming begins. A stable 5-axis strategy can outperform a cheaper 3-axis plan if it eliminates multiple re-clamps.
Workholding that supports the geometry
Soft jaws, vacuum fixtures, custom nests, and sacrificial tabs can all improve part stability. Thin plastics and delicate aluminum walls especially benefit from lower clamping stress and distributed support.
Toolpath and cutter selection
Shorter gauge length, proper step-over, controlled chip load, and finishing passes in the right sequence reduce deflection and improve surface quality. For bores and critical diameters, reaming or boring may be more reliable than interpolating everything.
Measurement discipline
A part measured while still warm from machining may not represent its stable size. High-accuracy work is best checked with defined datums, calibrated instruments, and when needed, CMM verification in a controlled environment.
This is also where customization capability matters. TEAM Rapid can support single prototypes, low-volume runs, and recurring batches, while also coordinating finishing, assembly, and shipping. That flexibility helps when a customer needs the process adjusted between design iterations without losing schedule momentum.
Sourcing CNC Machining Accuracy from China Without Sacrificing Quality
CNC machining accuracy can be sourced successfully from China when the buyer manages the RFQ, supplier qualification, and inspection criteria with discipline. The problem is not geography; the problem is assuming every “precision machining” supplier defines precision the same way.
Based on our sourcing experience, buyers get better results when they evaluate process control, communication quality, and metrology capability at the same level as price. Suppliers such as TEAM Rapid are strong candidates because they combine factory execution in Zhongshan, Guangdong with practical engineering review, ISO-based quality management, and direct support for overseas customers through a Hong Kong office.
A China sourcing checklist for cnc machining accuracy should include:
- Confirm the supplier’s real process range: 3-axis, 4-axis, 5-axis, turning, EDM, and finishing
- Ask how they inspect critical dimensions: hand tools, height gauges, bore gauges, or CMM
- Review whether they can hold ±0.01 mm on the specific feature, material, and batch size involved
- Define packaging needs for cosmetic or precision parts so shipping damage does not erase machining quality
- Align Incoterms, inspection records, and first-article approval before production starts
| Supplier review point | What to ask | Why it matters for accuracy |
|---|---|---|
| Machine capability | What machine types and axis configurations are used? | Setup count and geometry access affect repeatability |
| Metrology | Do you provide CMM reports for critical features? | Accuracy claims need measurement evidence |
| Material control | Can you certify material grade and stock condition? | Material variation can affect distortion and finish |
| Finishing control | How are dimensions managed after anodizing or plating? | Post-process changes often create fit issues |
| Export readiness | How are parts packaged, labeled, and shipped? | Precision parts can be damaged after inspection |
TEAM Rapid is also a practical choice when the project extends beyond machining. Many B2B buyers need finishing, packaging, kitting, procurement support, limited warehousing, or direct shipping. Handling those steps through one partner reduces handoff risk, which indirectly protects cnc machining accuracy by keeping part traceability and inspection ownership clear.
For buyers comparing suppliers, a useful reference point is whether the shop understands dimensional metrology as more than a final check. Resources from NIST manufacturing metrology are helpful background, but the real test is whether the supplier can explain how datums, fixturing, tool wear, temperature, and measurement uncertainty are controlled on your part.
Why Choose TEAM Rapid When CNC Machining Accuracy Is Critical
When cnc machining accuracy is critical, buyers usually need more than a machine shop. They need an engineering partner that can interpret drawings correctly, suggest smarter tolerancing where needed, and deliver parts fast enough to keep development moving. That is where TEAM Rapid stands out.
TEAM Rapid combines 10+ years of manufacturing experience with CNC milling, turning, wire EDM, EDM, finishing, and full inspection capability. The company supports 1 to 500+ machined parts in both plastic and metal, with tolerances down to 0.01 mm where geometry, material, and measurement conditions justify it. Just as important, the team can connect machining with rapid prototyping, injection molding, die casting, sheet metal fabrication, assembly, and shipping when the program grows beyond one process.
Reasons buyers often select TEAM Rapid for cnc machining accuracy include:
- Quick engineering response within a few hours
- 1-to-1 support on DFM, tolerance review, and manufacturability
- ISO 9001:2015 certification and full dimensional inspection support
- Strong experience with Western and Asian business communication
- Competitive pricing with short lead times and practical export support
If the project involves tight tolerances, complex geometry, or cross-process scaling from prototype into production, the smartest next step is to request a free quote with the CAD file, drawing, quantity, material, and critical feature list. TEAM Rapid can also be contacted directly at sales@teamrapidtooling.com or +86 760 8850 8730.
CNC Machining Accuracy FAQ
What is cnc machining accuracy in practical manufacturing terms?
CNC machining accuracy means how closely the finished part matches the CAD model, drawing dimensions, geometric tolerances, and surface requirements after the full machining and finishing process. In practice, it includes more than axis positioning. It also covers hole location, flatness, perpendicularity, concentricity, burr control, and whether the part still meets spec after anodizing, plating, or other secondary operations. For buyers, the most meaningful measure is repeatable conformance across a batch, not one unusually good sample.
What cnc machining accuracy can I realistically expect for aluminum or stainless steel parts?
For many aluminum and stainless steel parts, realistic cnc machining accuracy is around ±0.05 mm for general precision work, with ±0.02 mm achievable on critical features when the geometry, setup, and inspection plan are well controlled. Tighter limits such as ±0.01 mm are possible, especially on turned diameters, bores, or compact milled features, but they should be applied selectively. Thin walls, long reach tools, and unstable materials make high precision harder to repeat. A good supplier will tell you which features can hold tight tolerances reliably and which ones need redesign or relaxed limits.
How do I improve cnc machining accuracy without making the part too expensive?
The most cost-effective way to improve cnc machining accuracy is to tighten only the features that matter functionally and leave non-critical geometry under general tolerance. Clear datums, stable material choice, fewer setups, and realistic finishing allowances also reduce cost. If a hole only locates a cover, it may not need the same control as a bearing seat or seal face. Manufacturers like TEAM Rapid often help buyers lower total cost by reviewing the drawing before production and identifying which dimensions are driving unnecessary setup time, special tooling, or extra inspection.
Does material selection affect cnc machining accuracy?
Yes, material selection has a major impact on cnc machining accuracy. Aluminum 6061 is often stable and efficient to machine, while 7075 can offer better strength with different stress behavior. Stainless steels generate more heat and can challenge tool life. Plastics vary even more: Delrin machines cleanly, Nylon can move with moisture, PTFE can deform under clamping, and PEEK requires careful process control because the material is expensive and usually used in demanding applications. A supplier should evaluate material behavior together with part geometry, clamping, and finishing before committing to a tolerance.
How long does high cnc machining accuracy usually take for prototypes and low-volume production?
Lead time for high cnc machining accuracy depends on material availability, setup complexity, finishing, and inspection scope, but quality prototype work is often delivered in a few days rather than a few weeks when the RFQ is well prepared. TEAM Rapid, for example, commonly supports rapid prototyping in 2-8 days, with some urgent custom prototype jobs shipping in as little as 1 day, and can scale into low-volume runs once the process is proven. The key to fast delivery is a complete package: 3D file, drawing, material, quantity, finish, and a clear list of critical dimensions.
How do I verify cnc machining accuracy when sourcing from China?
To verify cnc machining accuracy from a China supplier, ask for a first-article inspection report, confirm the measurement method for each critical feature, and make sure the drawing datums match the inspection datums. It is also wise to request photos of fixtures, gauges, and the measurement setup for important features. Suppliers such as TEAM Rapid can provide full dimensional inspection with CMM capability, which is particularly valuable when the part has complex geometry or multiple critical datums. Good verification starts before production, not after the shipment arrives.
What commercial terms matter most when buying cnc machining accuracy services?
When buying cnc machining accuracy services, the most important commercial terms are not only price and payment schedule but also revision control, approved drawing version, inspection standard, finish callout, packaging method, and acceptance criteria for rework or remake. Precision parts can be damaged during shipment, so protective packaging matters almost as much as the machining itself. If the program is ongoing, define whether the supplier keeps fixtures, inspection records, and process notes for repeat orders. That is often what separates a successful repeat supplier from a one-time prototype vendor.
Content reviewed and updated: June 2026
